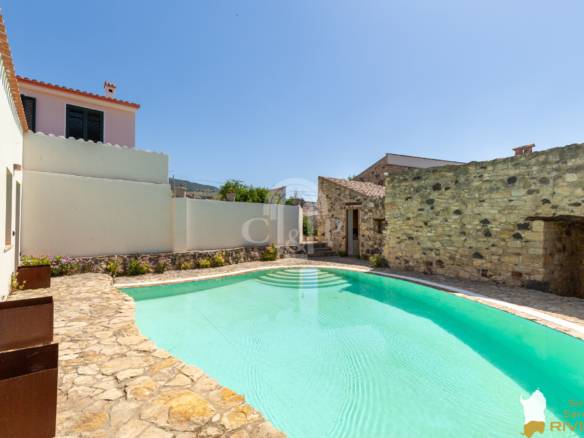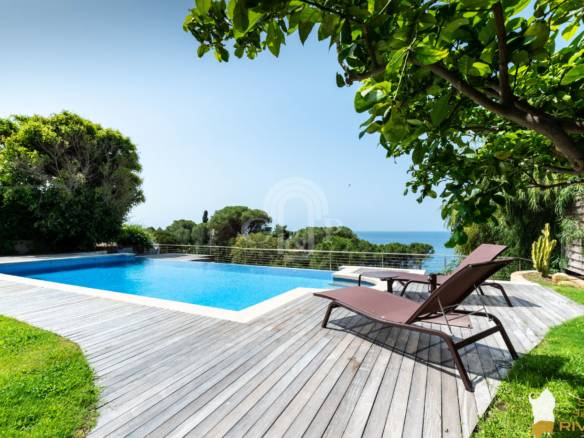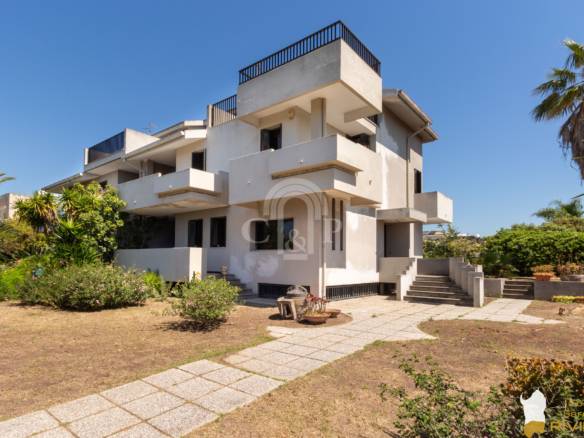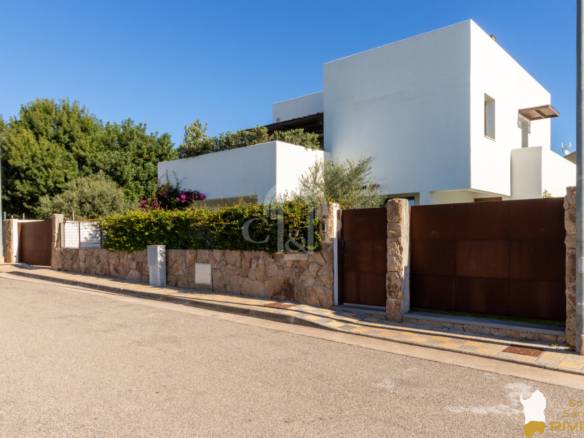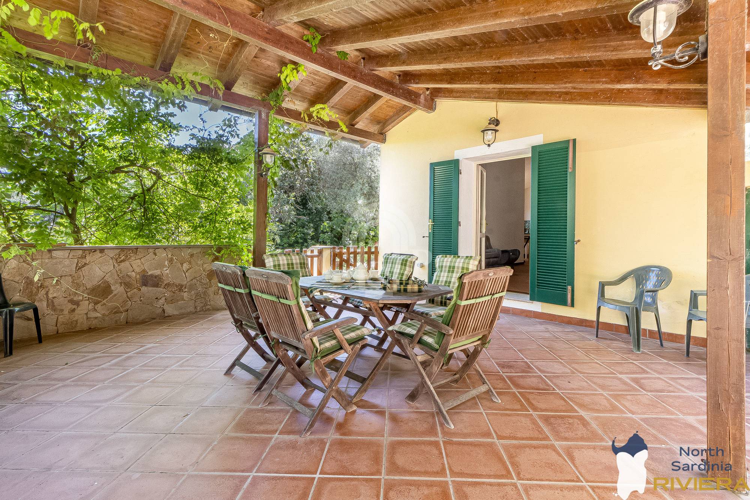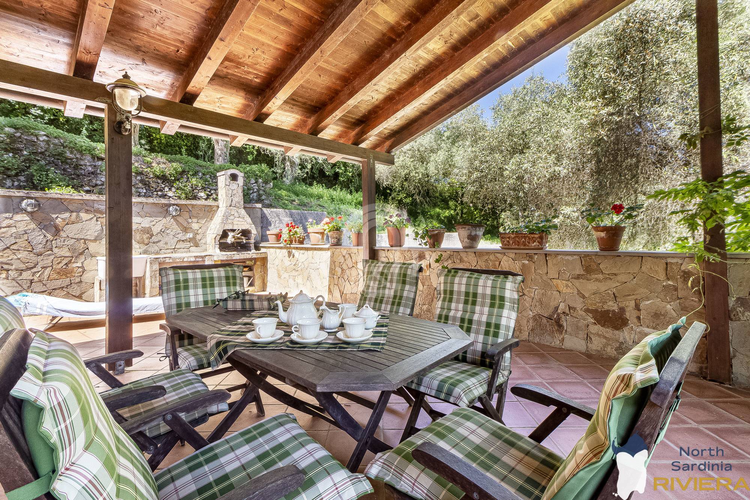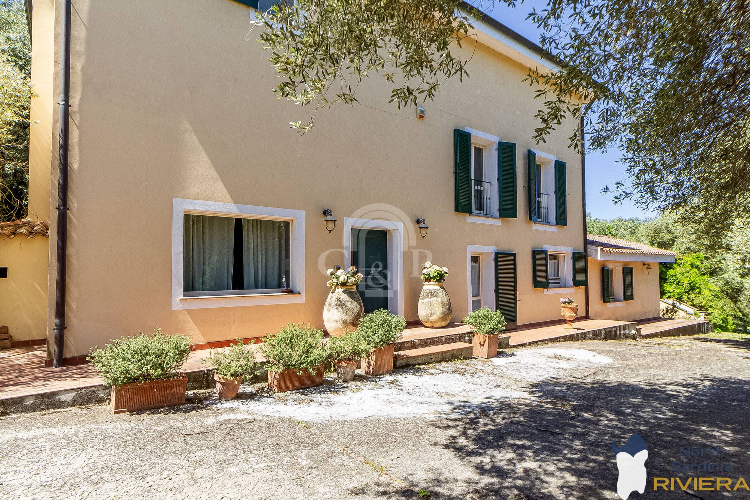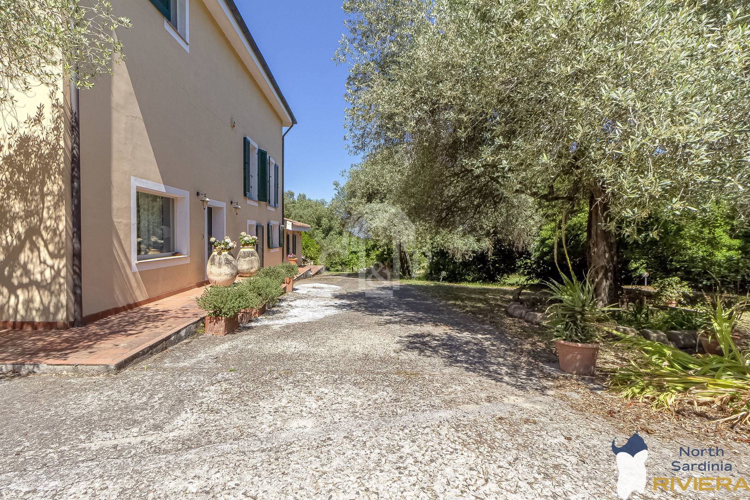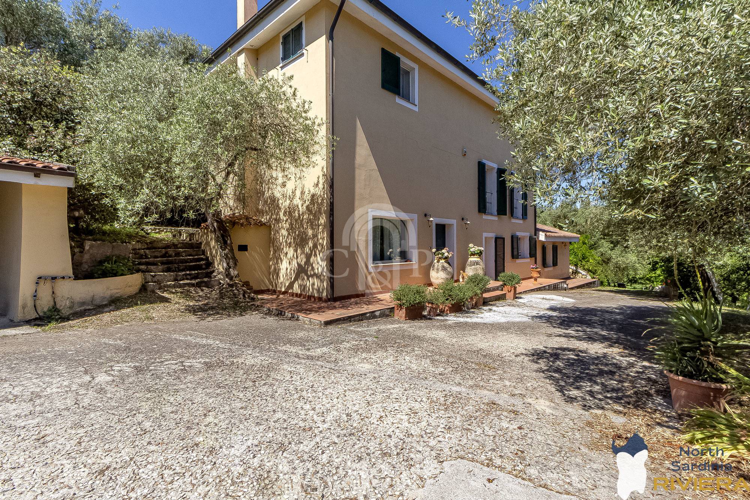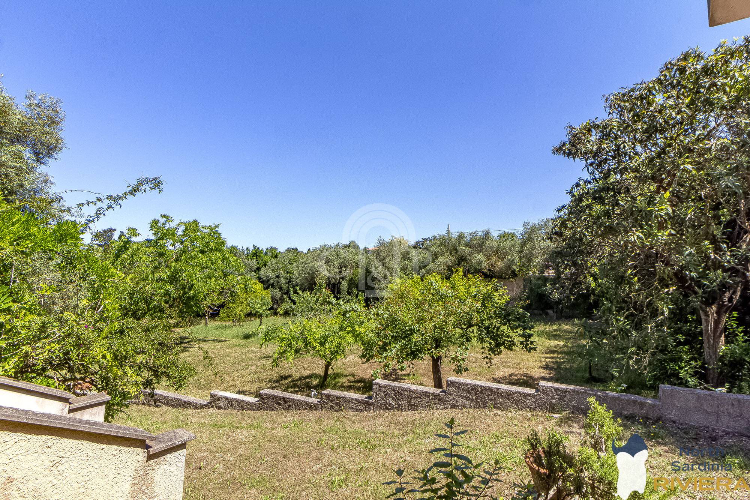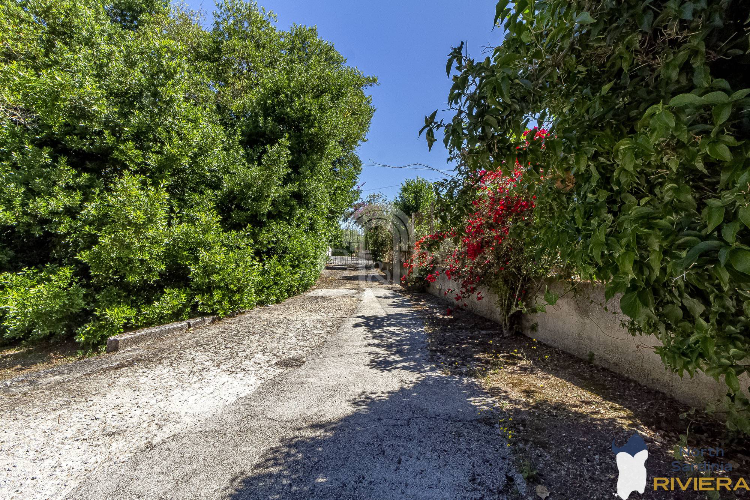
Sassari, Località Taniga Malafede, A short distance from San Camillo, we offer for sale a detached villa on two levels, surrounded by 7,000 square meters of flat land entirely fenced.
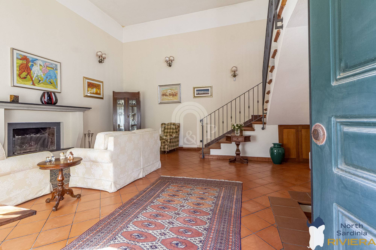
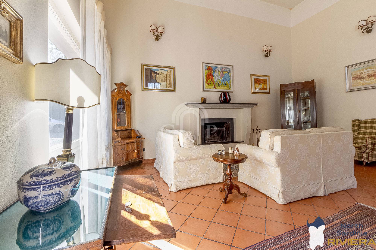
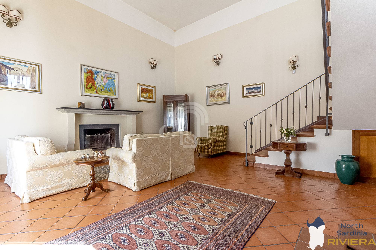
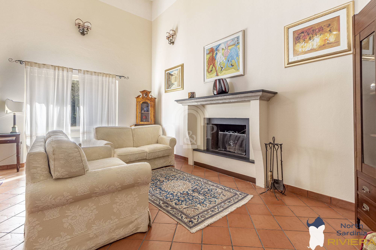
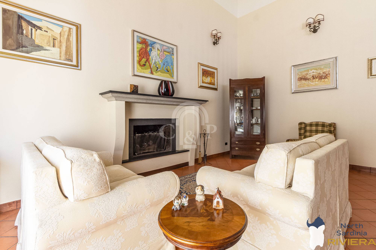
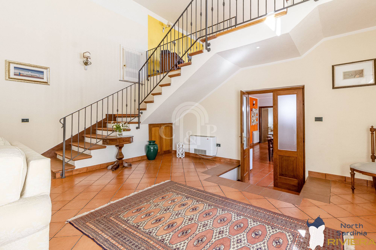
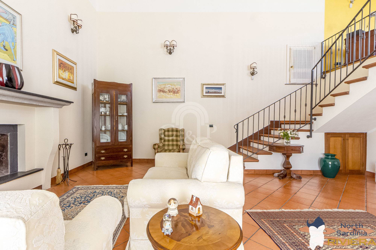
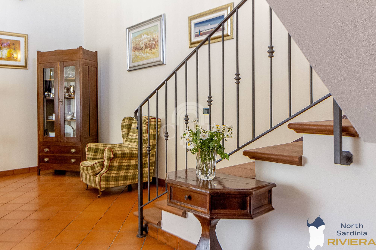
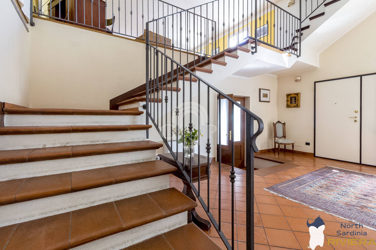
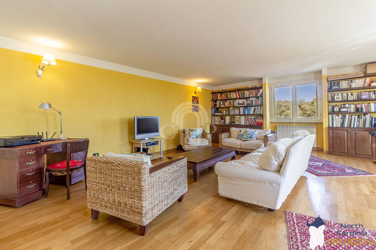
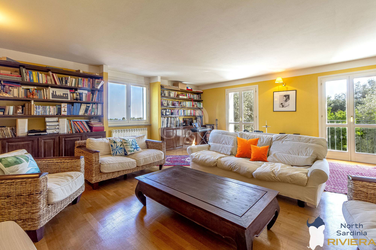
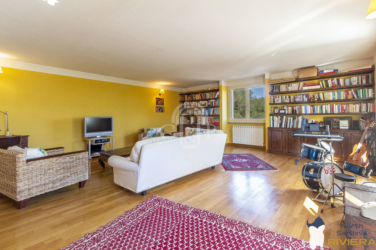
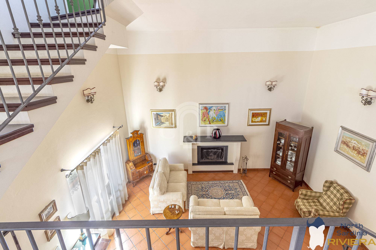
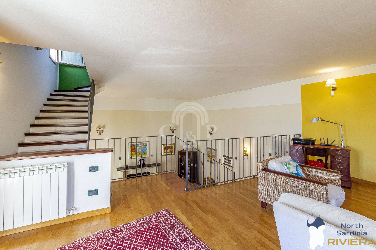
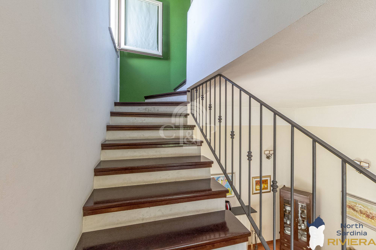
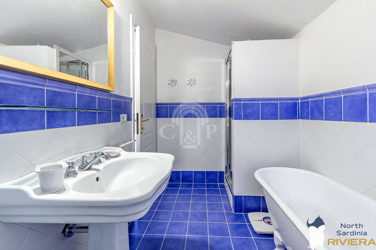
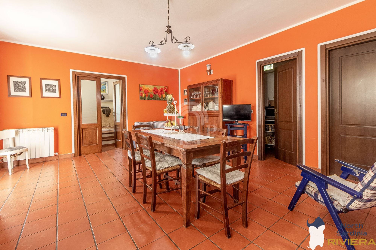
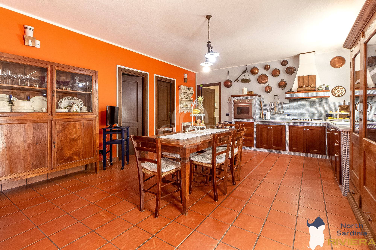
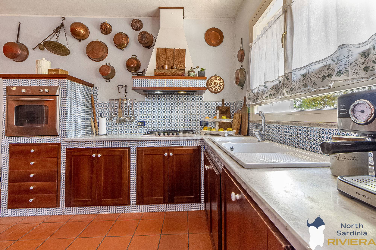
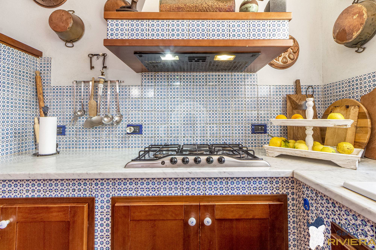
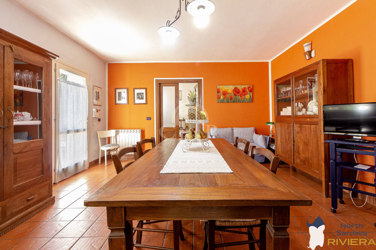
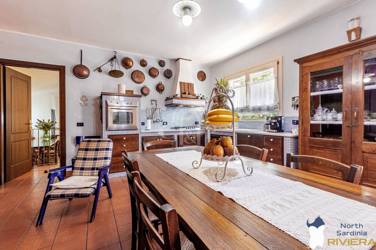
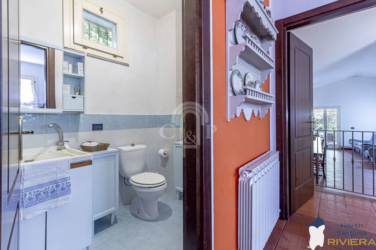
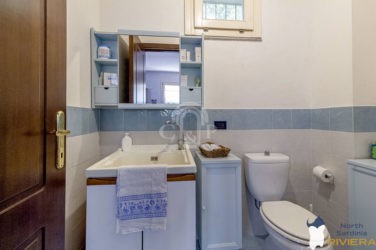
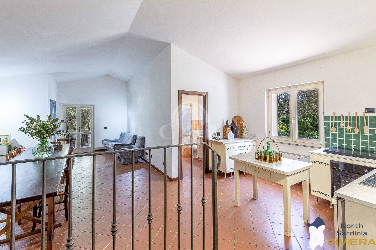
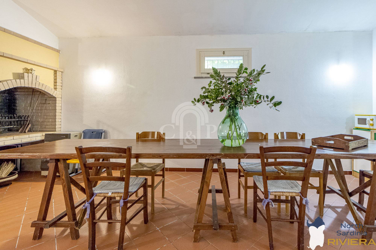
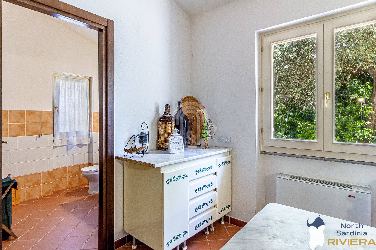
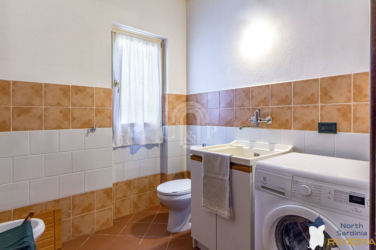
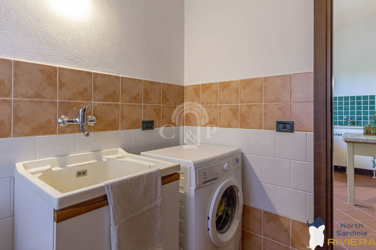
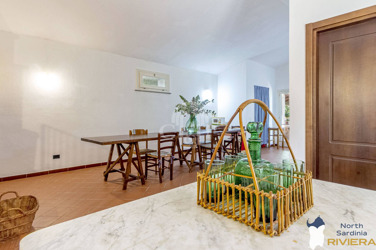
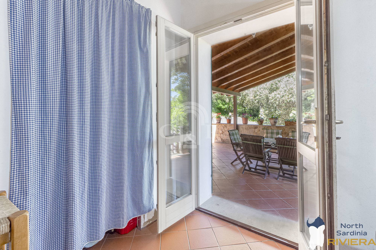
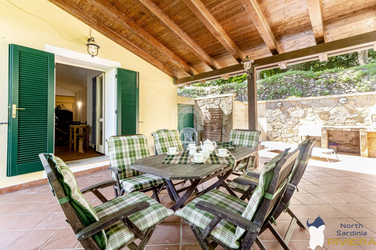
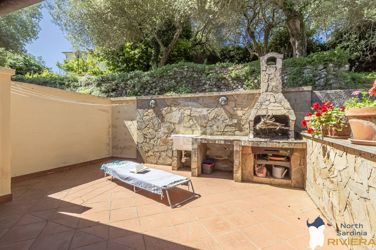
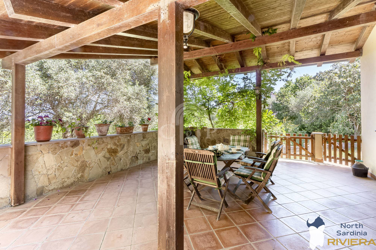
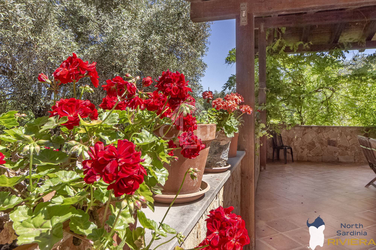
The ground floor consists of an entrance hall, a large regular living room with a central fireplace and an open mezzanine in oak parquet of 40sqm (ideal as a study or hobby area), a built-in kitchen with a second entrance from the garden, a full bathroom and a closet. Adjacent to the living area there is a large tavern of 80 square meters in open space, equipped with kitchenette, second fireplace, brick oven, bathroom and direct exit to the outdoor veranda of 50 square meters covered by a wooden canopy, excellent for any type of event.

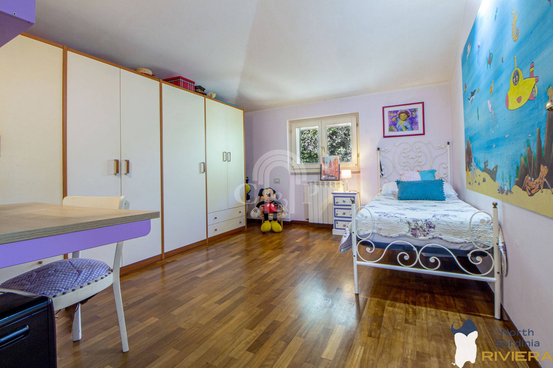
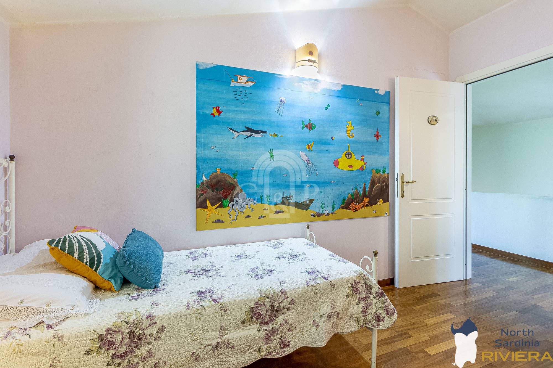
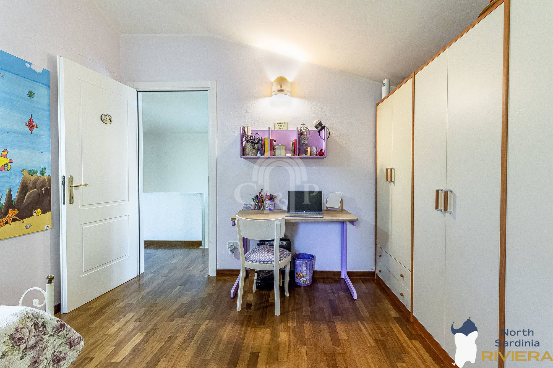
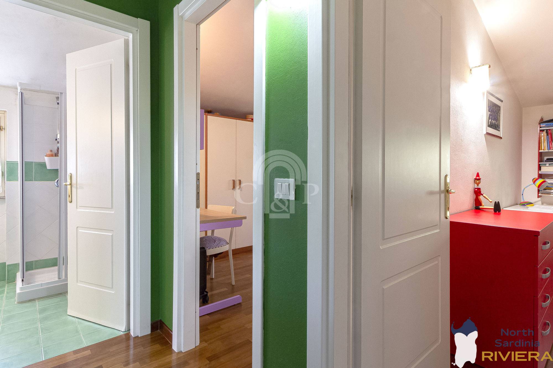
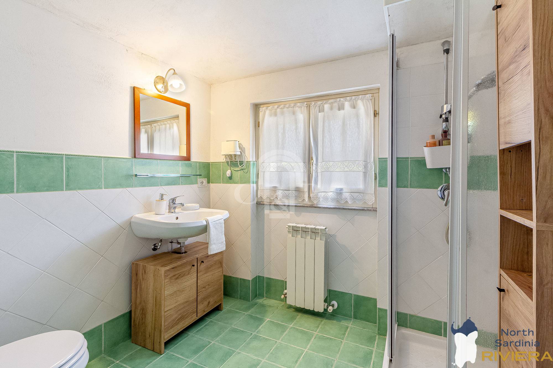
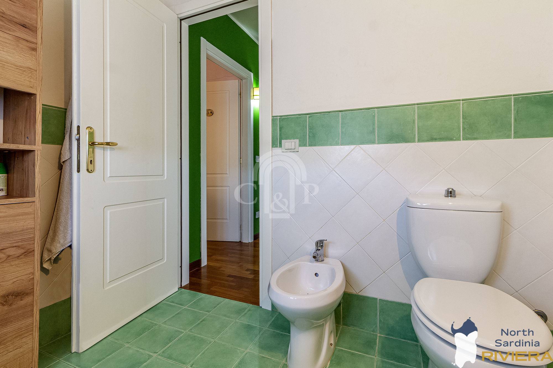
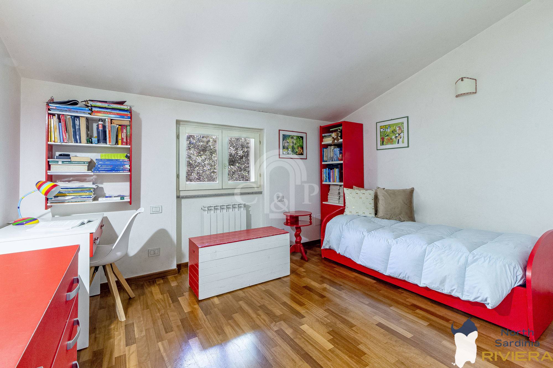
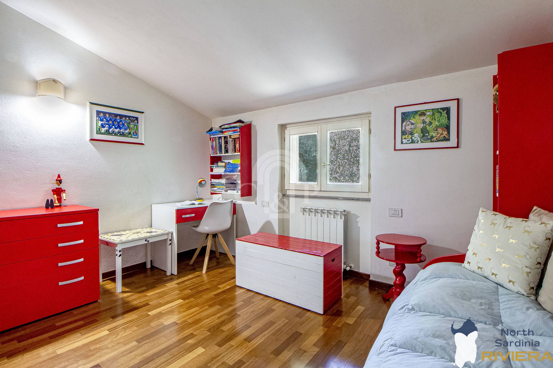
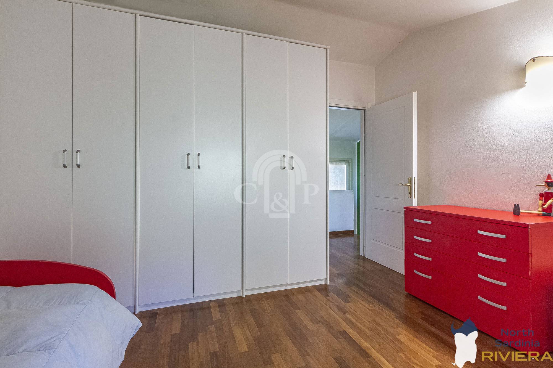
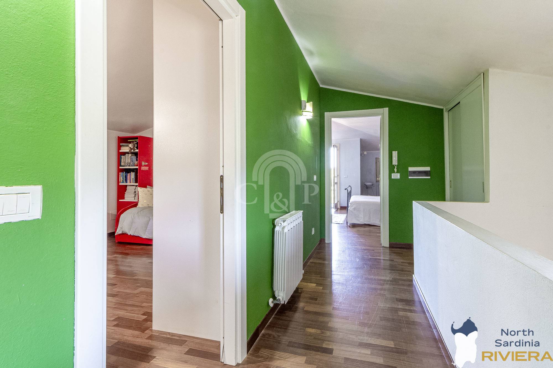
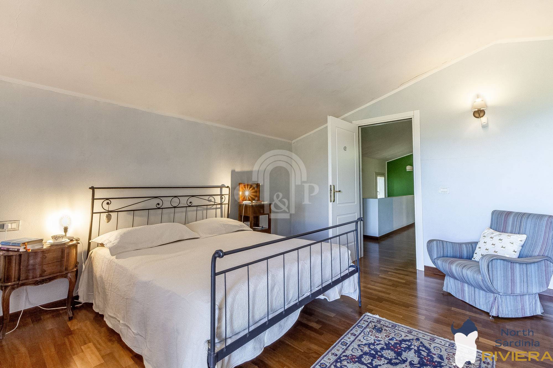
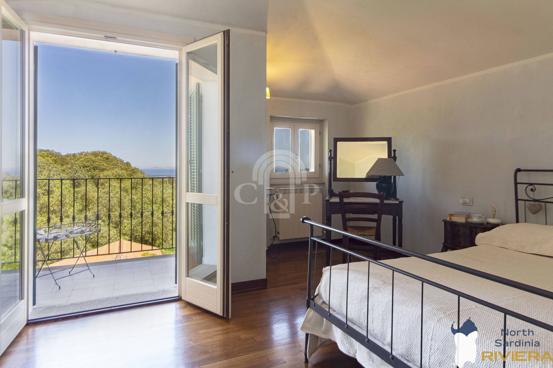
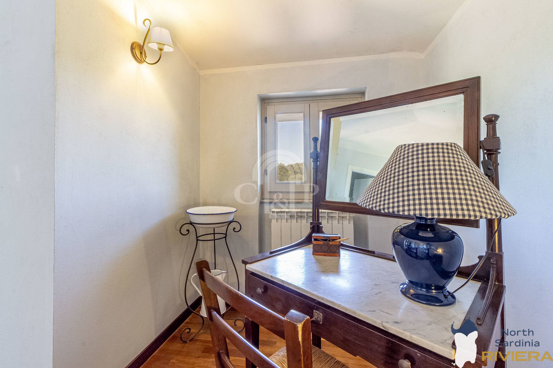
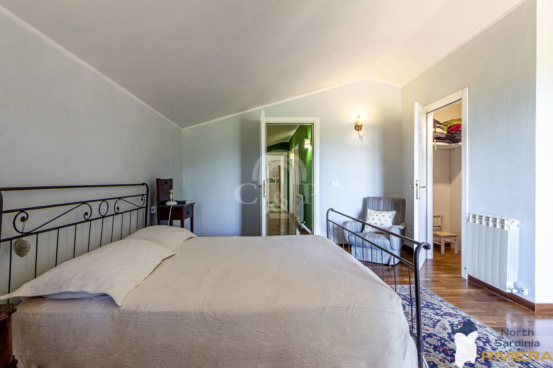
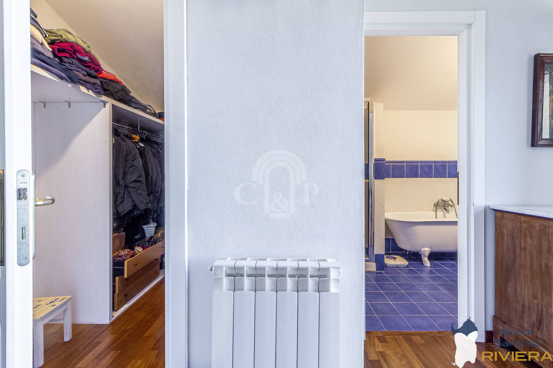
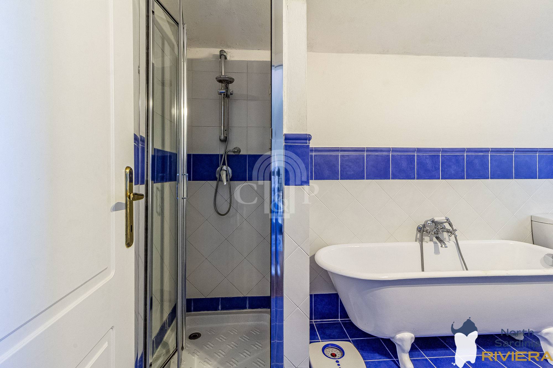
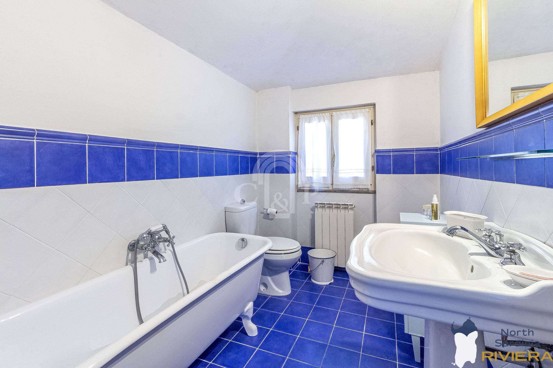
The first floor, entirely paved in parquet, houses the master bedroom with walk-in closet and private bathroom with window, two other bedrooms and a second bathroom.
There are two additional communicating warehouses for a total of 60 square meters.
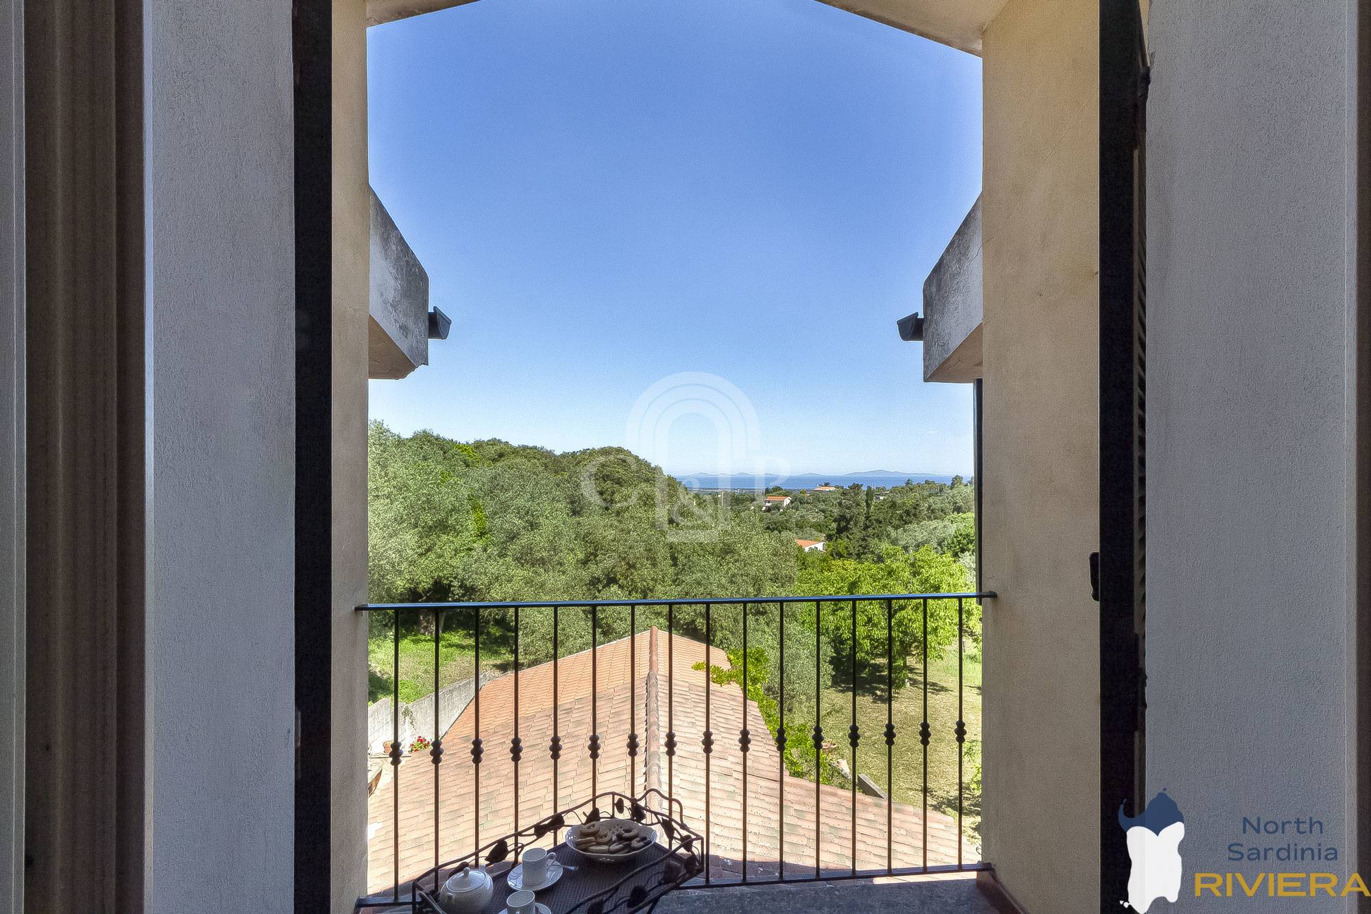
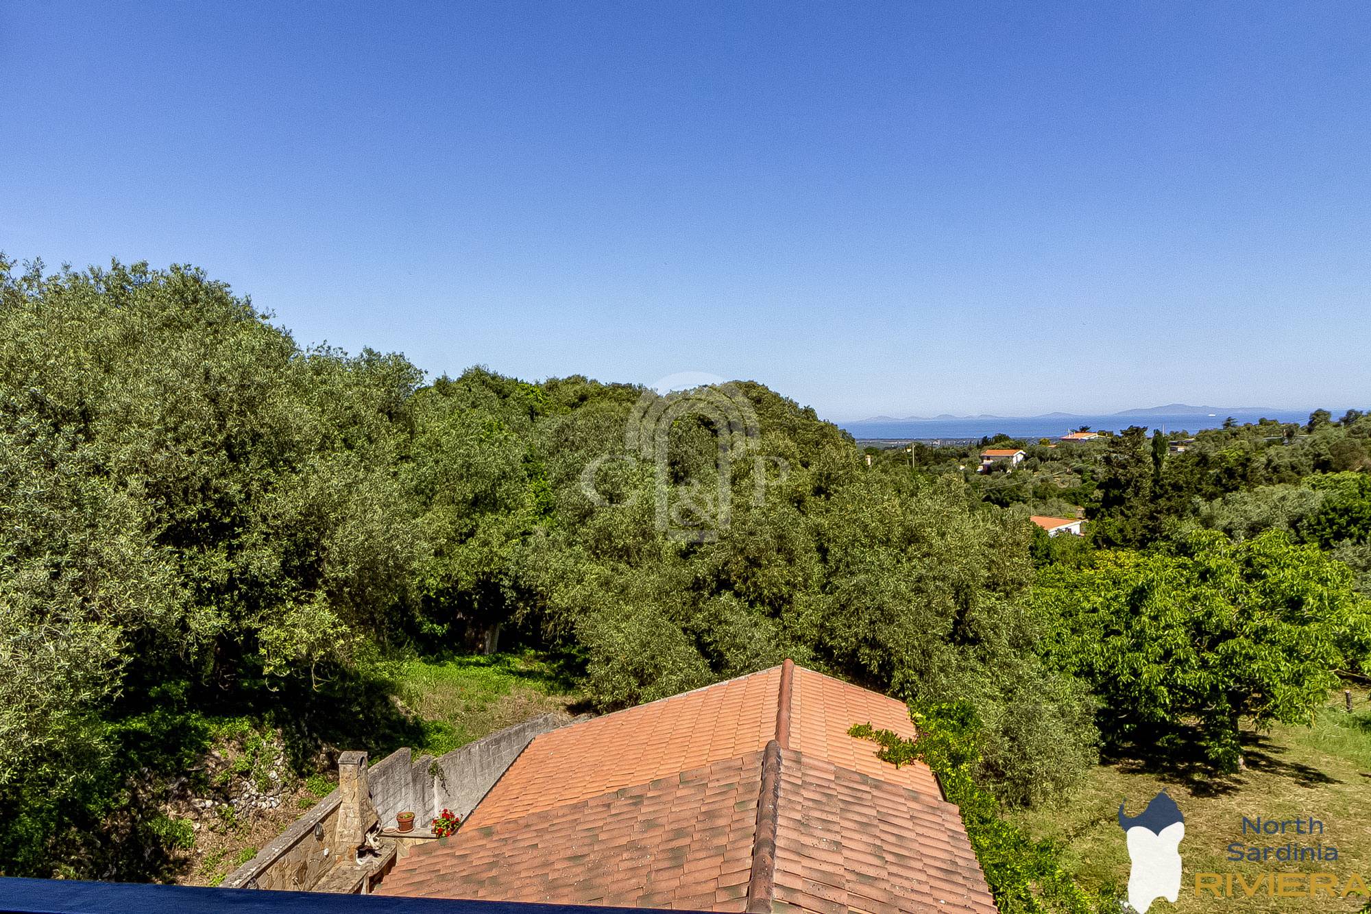
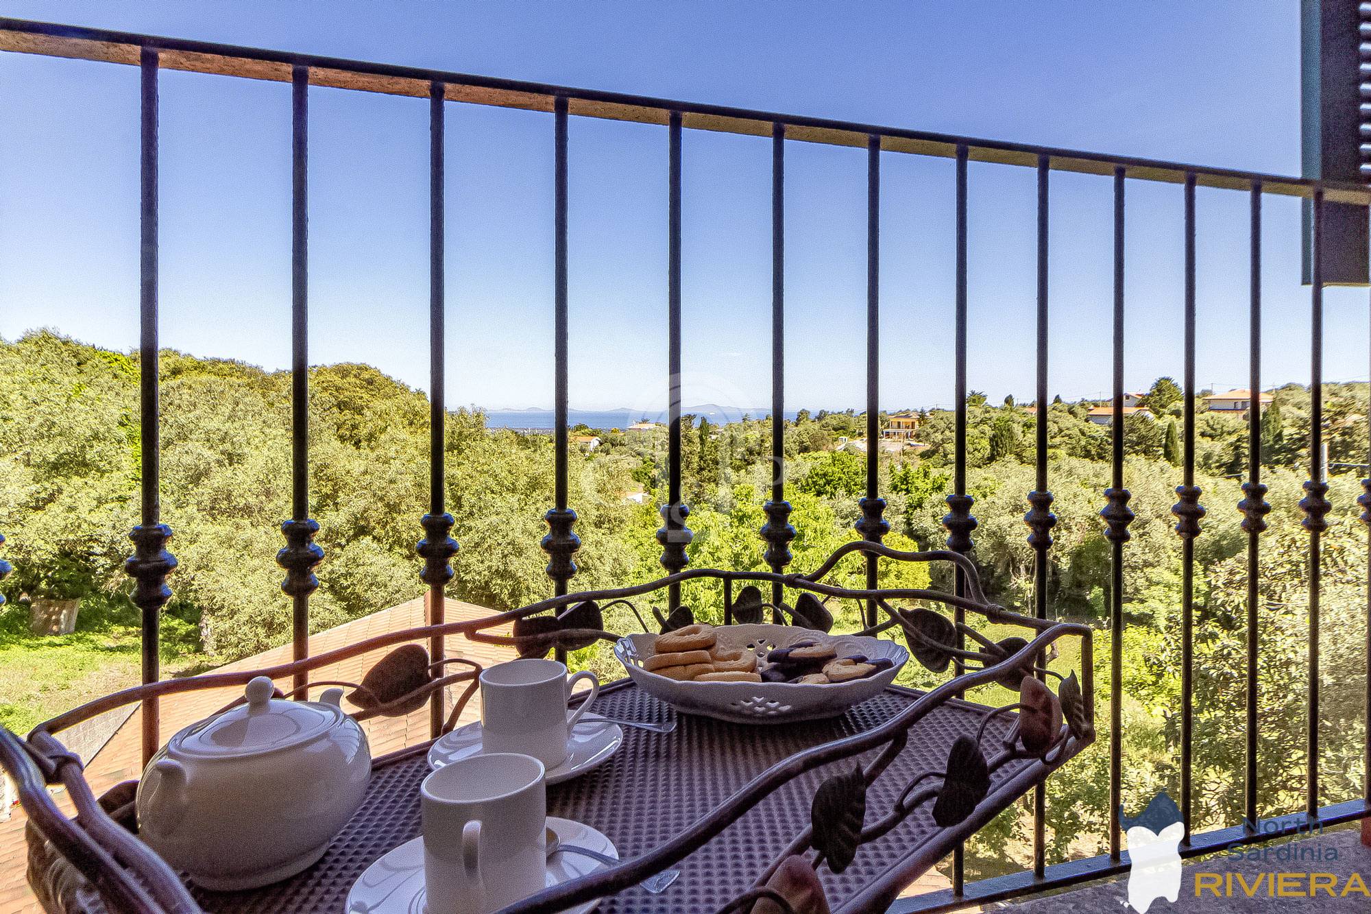
The terrace of the master bedroom has a view of the Gulf of Asinara
Technical features: The property is completely insulated both in the walls and in the roof. It has finishes with terracotta floors in the living area and lacquered meranti wood fixtures complete with double glazing, mosquito nets and shutters. The water and heating systems are made of insulated copper tubes, with an oil boiler convertible to gas. The electrical system is up to standard and certified; there is also an alarm system.
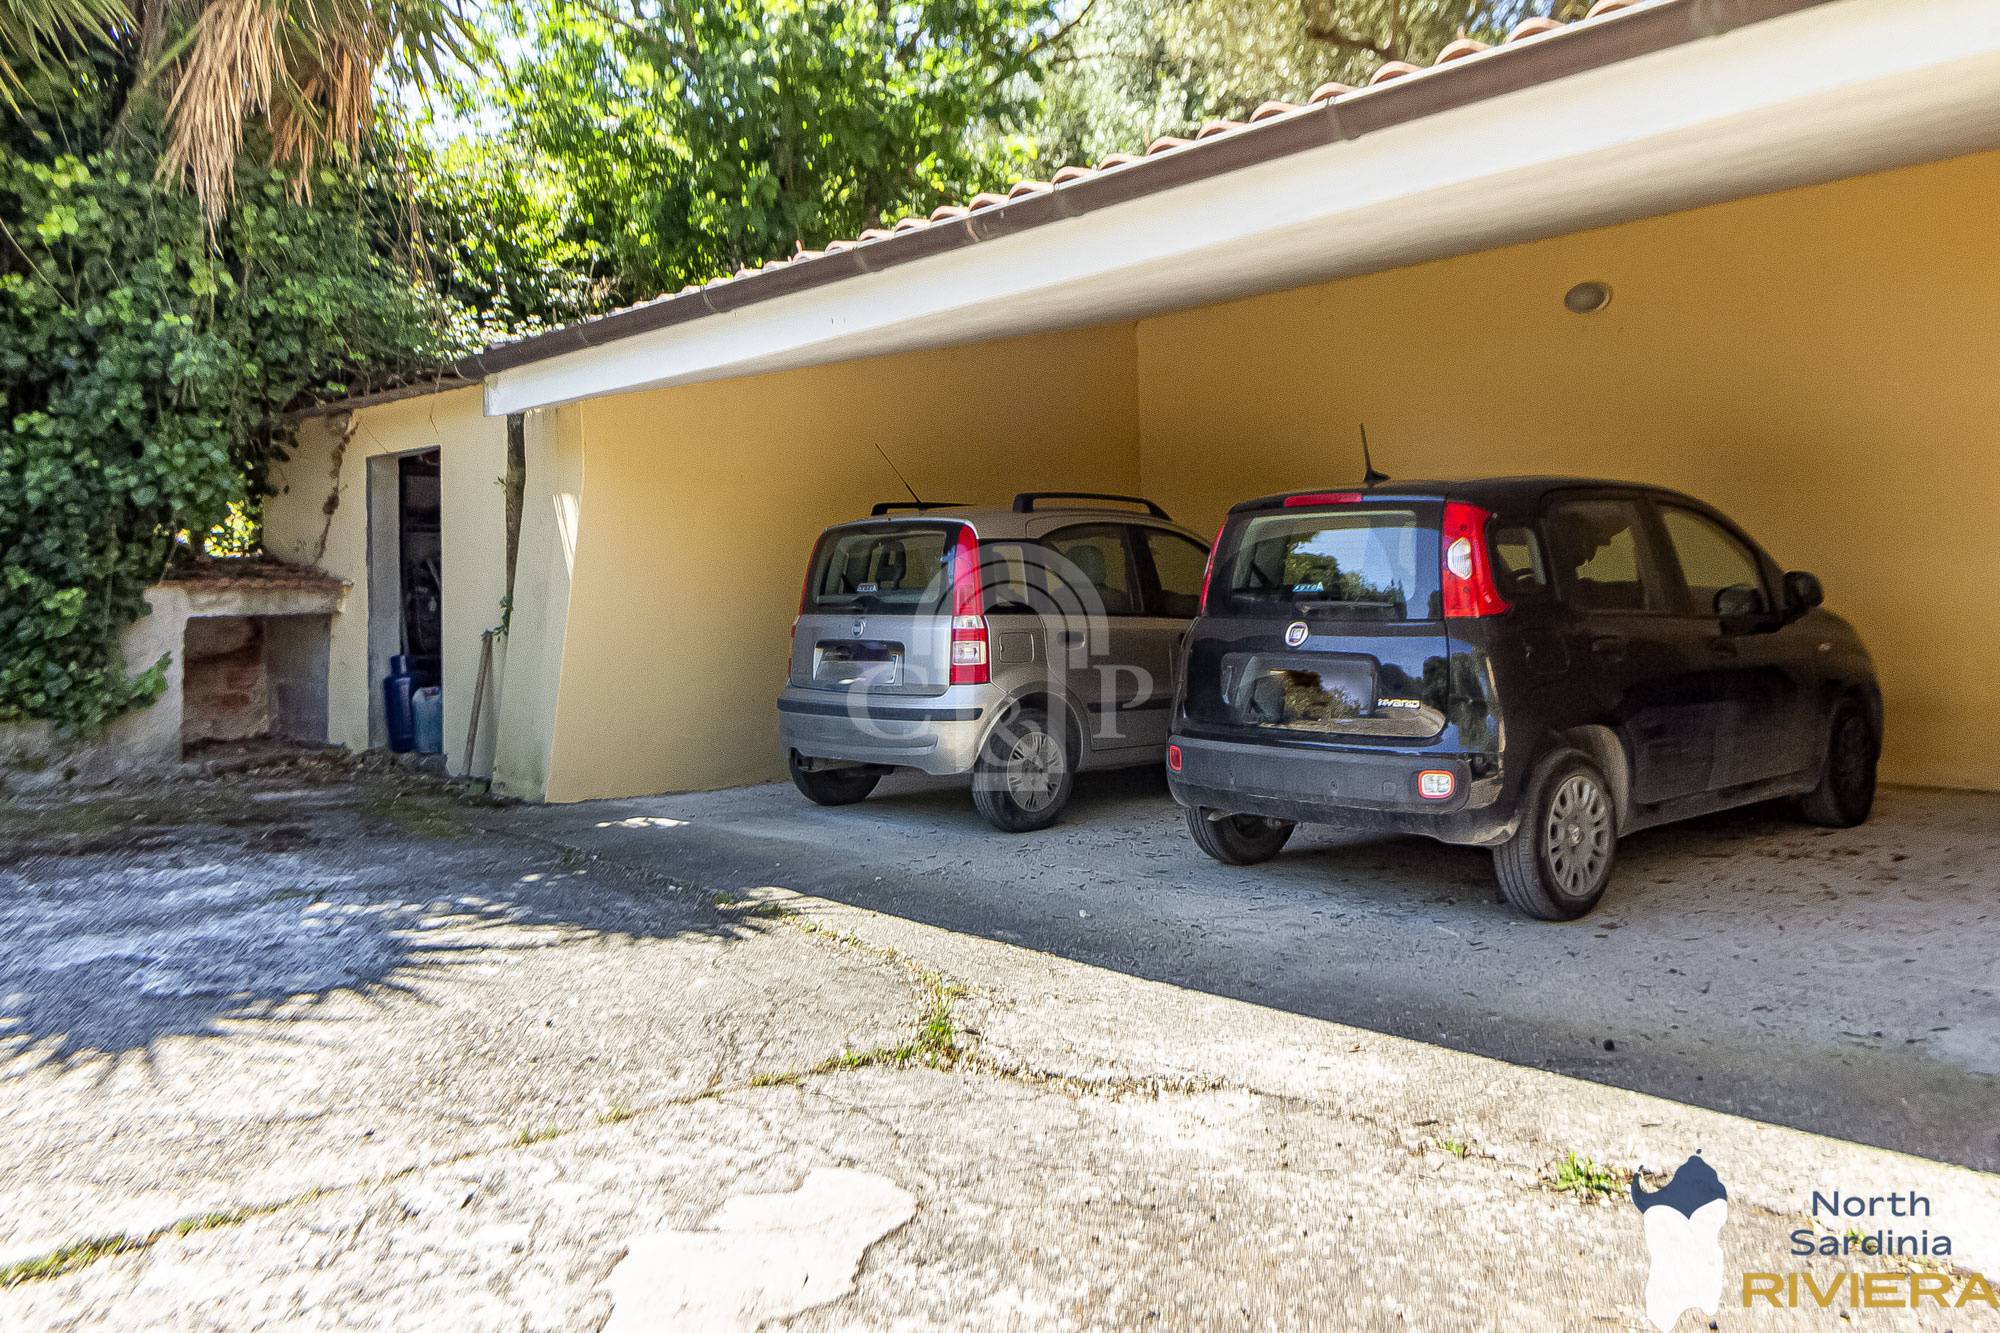
Exterior: The property includes an adjoining shed for car storage and an external storage room for tools. The surrounding land is served by a water mains, two private wells and two storage tanks (The tank for mains water has a capacity of 4000 liters
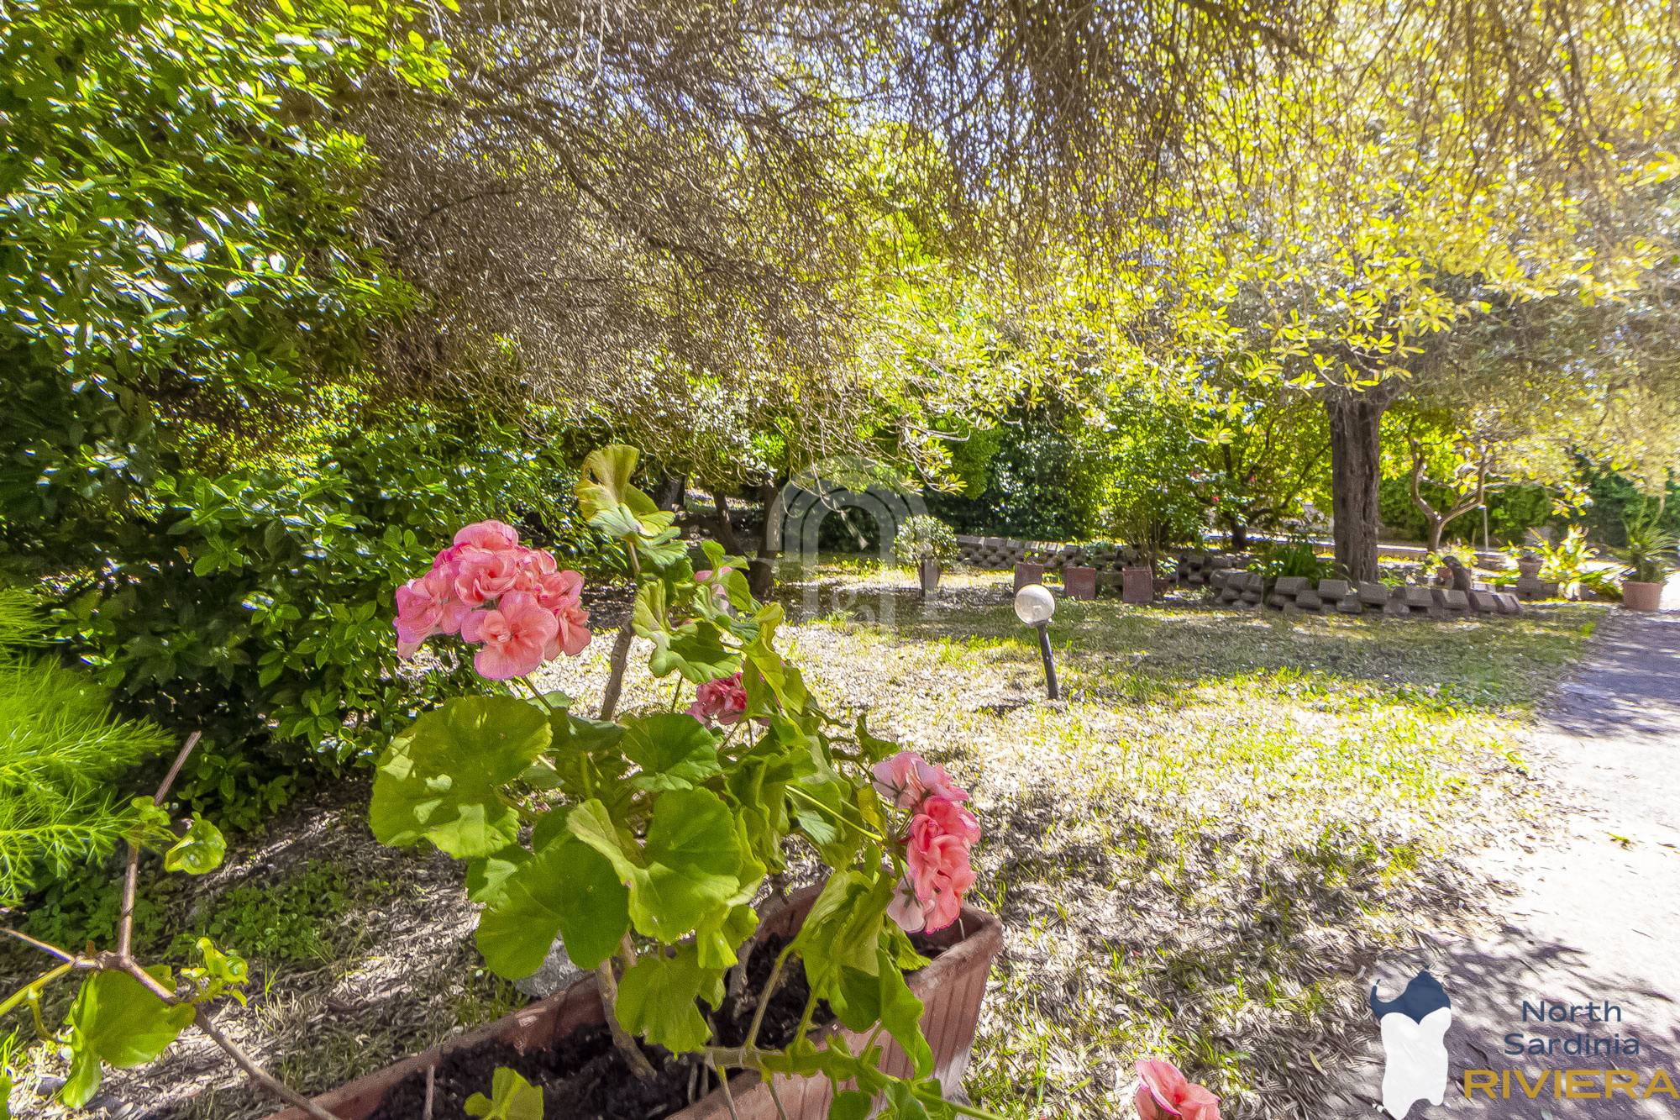
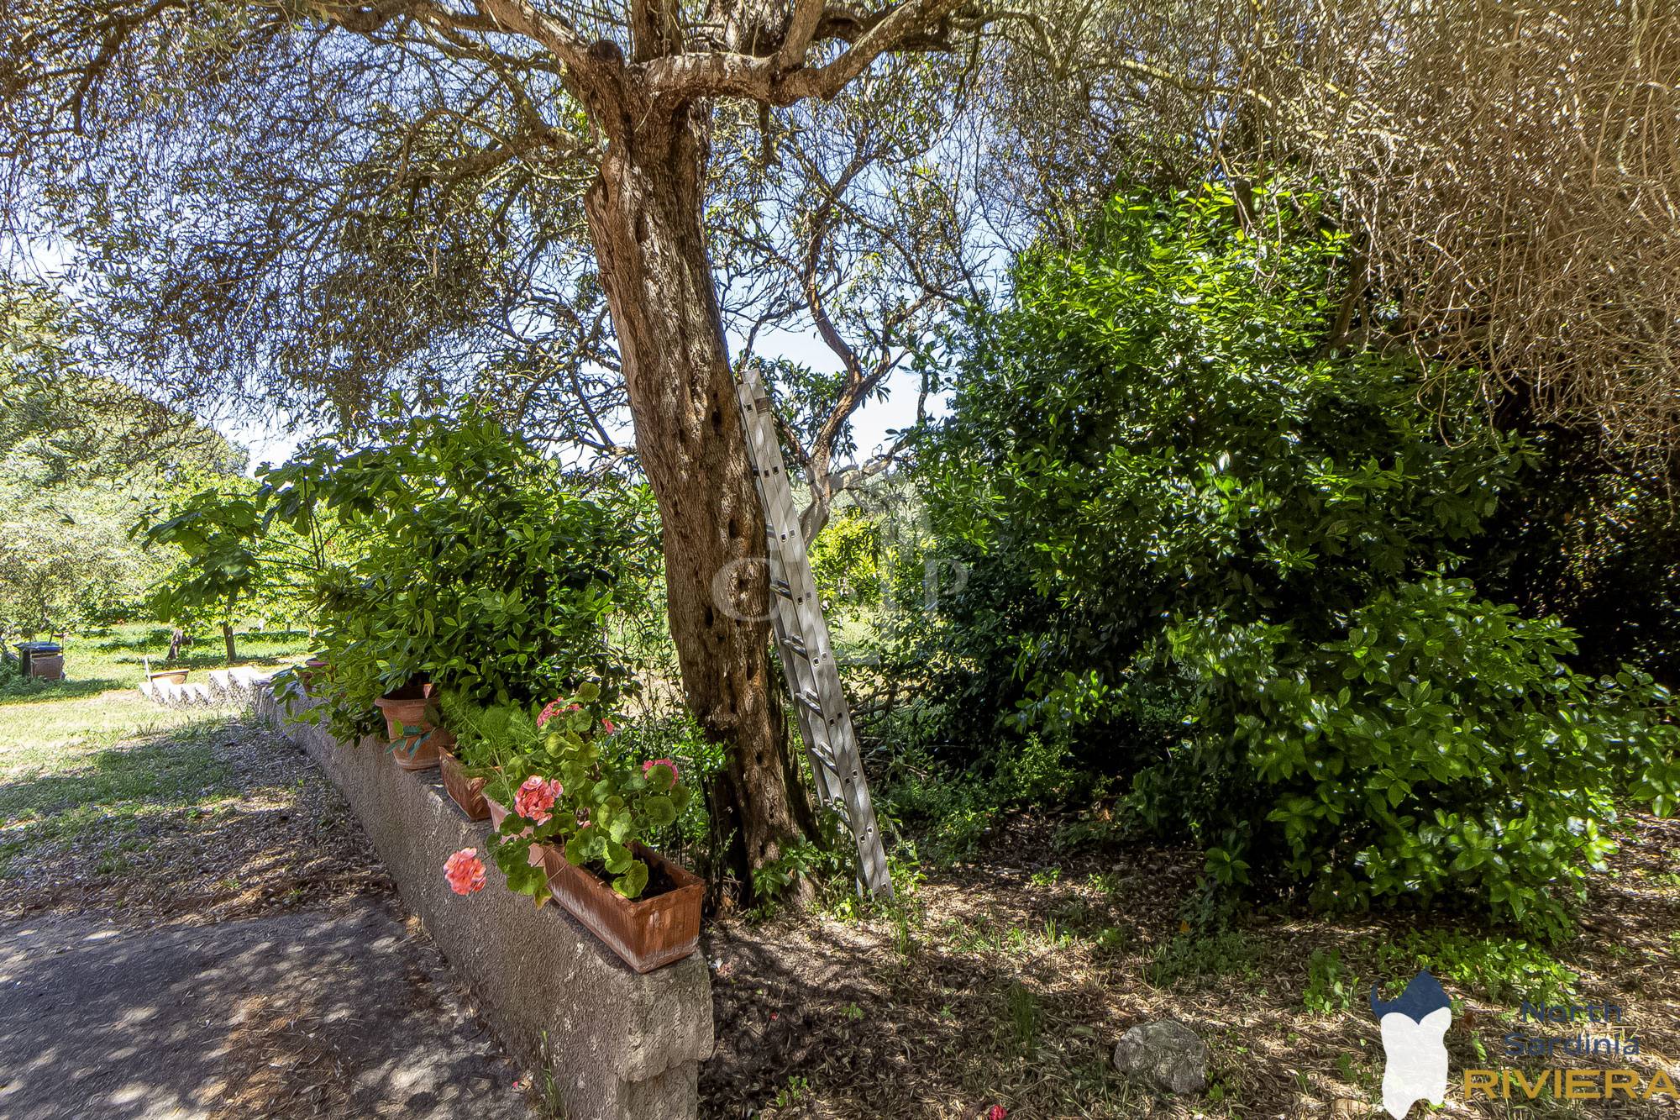
.); it houses an olive grove with 63 plants, a mixed orchard, a citrus grove and a small vineyard.